You are viewing all listings Homes on or Near a Golf Course between $0 and $30000000 dollars.

$649,900 $332 per sq.ft. Concord NH Home »
Price Change! Reduced by $50,000 down 8% on July 27th 2026
3 Beds | 3 Baths | Total Sq. Ft. 1960 | Acres: 0.31
Listed on Friday Jun 12, 2026
Description: INCREDIBLE VALUE $50,000 PRICE IMPROVEMENT! Move-In Ready New Home! Great Location. Superior Quality. Modern Living. Situated across from Beaver Meadow Golf Course and just minutes from Concord's many attractions, this home provides the perfect blend of convenience, recreation, and comfort. Built by a reputable local builder with over 25 years of construction experience, including 15 years specializing in new construction, this thoughtfully designed home showcases quality craftsmanship, modern finishes, and the peace of mind that comes with brand-new construction. Set on a level 0.31-acre lot, the home offers 3 bedrooms, 2.5 bathrooms, and a functional layout designed for today's lifestyle. The open-concept first floor features a stylish kitchen with quartz countertops, stainless steel appliances, and ample cabinet space, flowing seamlessly into the dining and living areas. Hardwood flooring enhances the main living spaces, while a first-floor laundry room adds everyday convenience. Upstairs, the spacious primary suite includes two walk-in closets and a private bath. Two additional bedrooms and a full bathroom provide plenty of space for family, guests, or a home office. Built with comfort and efficiency in mind, this home offers central air conditioning, forced hot air heat, an on-demand water heater, public water and sewer, and an attached two-car garage. Enjoy your morning coffee or unwind in the evening from the welcoming farmer's porch while taking in all that this growing neighborhood has to offer. Located just minutes from downtown Concord, Concord Hospital, shopping, restaurants, and entertainment, this home provides easy access to both daily conveniences and outdoor recreation. Nearby attractions include Beaver Meadow Golf Course, the Capitol Center for the Arts, the Concord-Lake Sunapee Rail Trail, and miles of conservation and hiking trails. Commuters will appreciate the easy access to I-393 and I-93, helping save valuable time. See Listing Details & 57 images.

$709,900 $374 per sq.ft. Concord NH Home »
3 Beds | 3 Baths | Total Sq. Ft. 1900 | Acres: 0.29Listed on Thursday Jun 18, 2026
Description: Offering an exceptional combination of location, quality, and modern living, this beautifully crafted new construction home is an opportunity you won't want to miss. Built by a reputable local builder with over 25 years of construction experience, including 15 years specializing in new construction, this home showcases quality craftsmanship, modern finishes, and the peace of mind that comes with brand-new construction. Ideally situated across from Beaver Meadow Golf Course in one of Concord's most desirable neighborhoods, the home is designed with versatility in mind. Enjoy the ease of first-floor living, complemented by two generously sized bedrooms upstairs, providing flexible space for family, guests, or a home office. Whether you're looking to downsize and age in place or need room for a growing family, this thoughtfully designed floor plan adapts to a variety of lifestyles. Golf enthusiasts will appreciate being just steps from Beaver Meadow Golf Course and driving range, while outdoor lovers can take advantage of nearby walking and hiking trails. The convenient location also offers easy access to downtown Concord, shopping, restaurants, medical facilities, and major commuter routes, including I-393 and I-93, making commuting throughout NH a breeze. Inside, the open-concept main living area is centered around a custom kitchen featuring quality cabinetry, quartz countertops, and hardwood flooring throughout the primary living spaces. The bright and inviting living and dining areas create an ideal setting for both everyday living and entertaining. Start your mornings on the covered front porch, unwind in the evenings on the side deck, or host family and friends in the comfortable outdoor living spaces. The private first-floor primary suite offers both comfort and convenience, while the mudroom and first-floor laundry add to the home's practical and functional design. Come see it for yourself and discover all that this exceptional home has to offer. See Listing Details & 10 images.
New Listing!

$750,000 $281 per sq.ft. Concord NH Home »
4 Beds | 3 Baths | Total Sq. Ft. 2672 | Acres: 3.6Listed on Sunday Jul 26, 2026
Description: OPEN HOUSE: AUGUST 9, 2026: 12:00 - 2:00P. Step into the timeless elegance of this beautiful 1792 Colonial, where historic charm meets modern comfort on 3.6 picturesque acres, in one of Concord's most sought-after locations. Offering approximately 3,000 square feet of living space in an inviting floor plan, filled with character and craftsmanship. This beautiful home is surrounded by well maintained landscape and expansive open lawns. Pick grapes from your private vineyard, or harvest apples, pears, peaches or chestnuts from your orchard. Enjoy a sunny afternoon gathering vegetables from the organic vegetable garden. Whether you're enjoying your morning coffee overlooking the picturesque grounds or gathering with family and friends for a backyard barbecue, this exceptional property offers a peaceful lifestyle that's becoming increasingly rare to find. Inside, you'll discover generously sized rooms that showcase the beauty and character of a classic New England Colonial. Four fireplaces, located in the living room, dining room, master bedroom, and a secondary bedroom, create warmth and ambiance throughout the home. The flexible layout provides ample space for entertaining, working from home, or simply enjoying everyday living in a home rich with history and charm. Perfectly balancing privacy and convenience, this remarkable property is just minutes from downtown Concord, shopping, restaurants, schools, golf course, and I-93. Combining historic character, modern comfort, beautiful acreage, and an unbeatable location, 240 Mountain Road presents a rare opportunity to own a truly exceptional New England home. Schedule your private showing today and experience all this one-of-a-kind property has to offer. See Listing Details & 34 images.
New Listing!

$897,000 $370 per sq.ft. Concord NH Home »
4 Beds | 3 Baths | Total Sq. Ft. 3716 | Acres: 1.03Listed on Thursday Jul 23, 2026
Description: Set on a beautifully landscaped 1.03-acre corner lot in one of Concord's most desirable neighborhoods, 2 Fairview Drive is a light-filled contemporary ranch offering easy one-level living with a fully finished walkout lower level. Built in 1997, the home offers 4 bedrooms and 3 baths across more than 3,700 square feet of finished space, wrapped in a flexible floor plan suited to everyday life and entertaining alike. Inside, soaring ceilings and an open-concept layout connect the living, dining, and kitchen areas, anchored by a gas fireplace and warmed by rich Brazilian cherry floors. The kitchen looks out over the landscaped gardens beyond. A first-floor primary suite offers a private retreat, while three additional bedrooms and a full bath complete the main level. Downstairs, the walkout lower level adds a spacious family room, an additional room ideal as a home office, or guest suite, plus a three-quarter bath and generous storage. Step outside to a private backyard oasis: an in-ground pool, a hot tub, and mahogany decking create the perfect setting for outdoor entertaining, framed by mature gardens with raspberries, blueberries, asparagus, and lavender, with long-range mountain views toward the Kearsarge range. The fully fenced yard backs toward the wood line for added privacy on this corner lot. Recent updates add peace of mind, including a whole-house heat pump, new sliders, on-demand hot water, and blown-in insulation, alongside forced hot air heat and central air conditioning. A two-car garage and paved driveway round out the package. Ideally located just minutes from Concord Country Club and Golf Course and Concord Hospital, and within the sought-after Concord School District (Broken Ground Elementary, Rundlett Middle, Concord High), this home offers a rare combination of privacy, space, and convenience. See Listing Details & 57 images. Includes a Virtual Tour
$499,999 $553 per sq.ft. Conway NH Home »
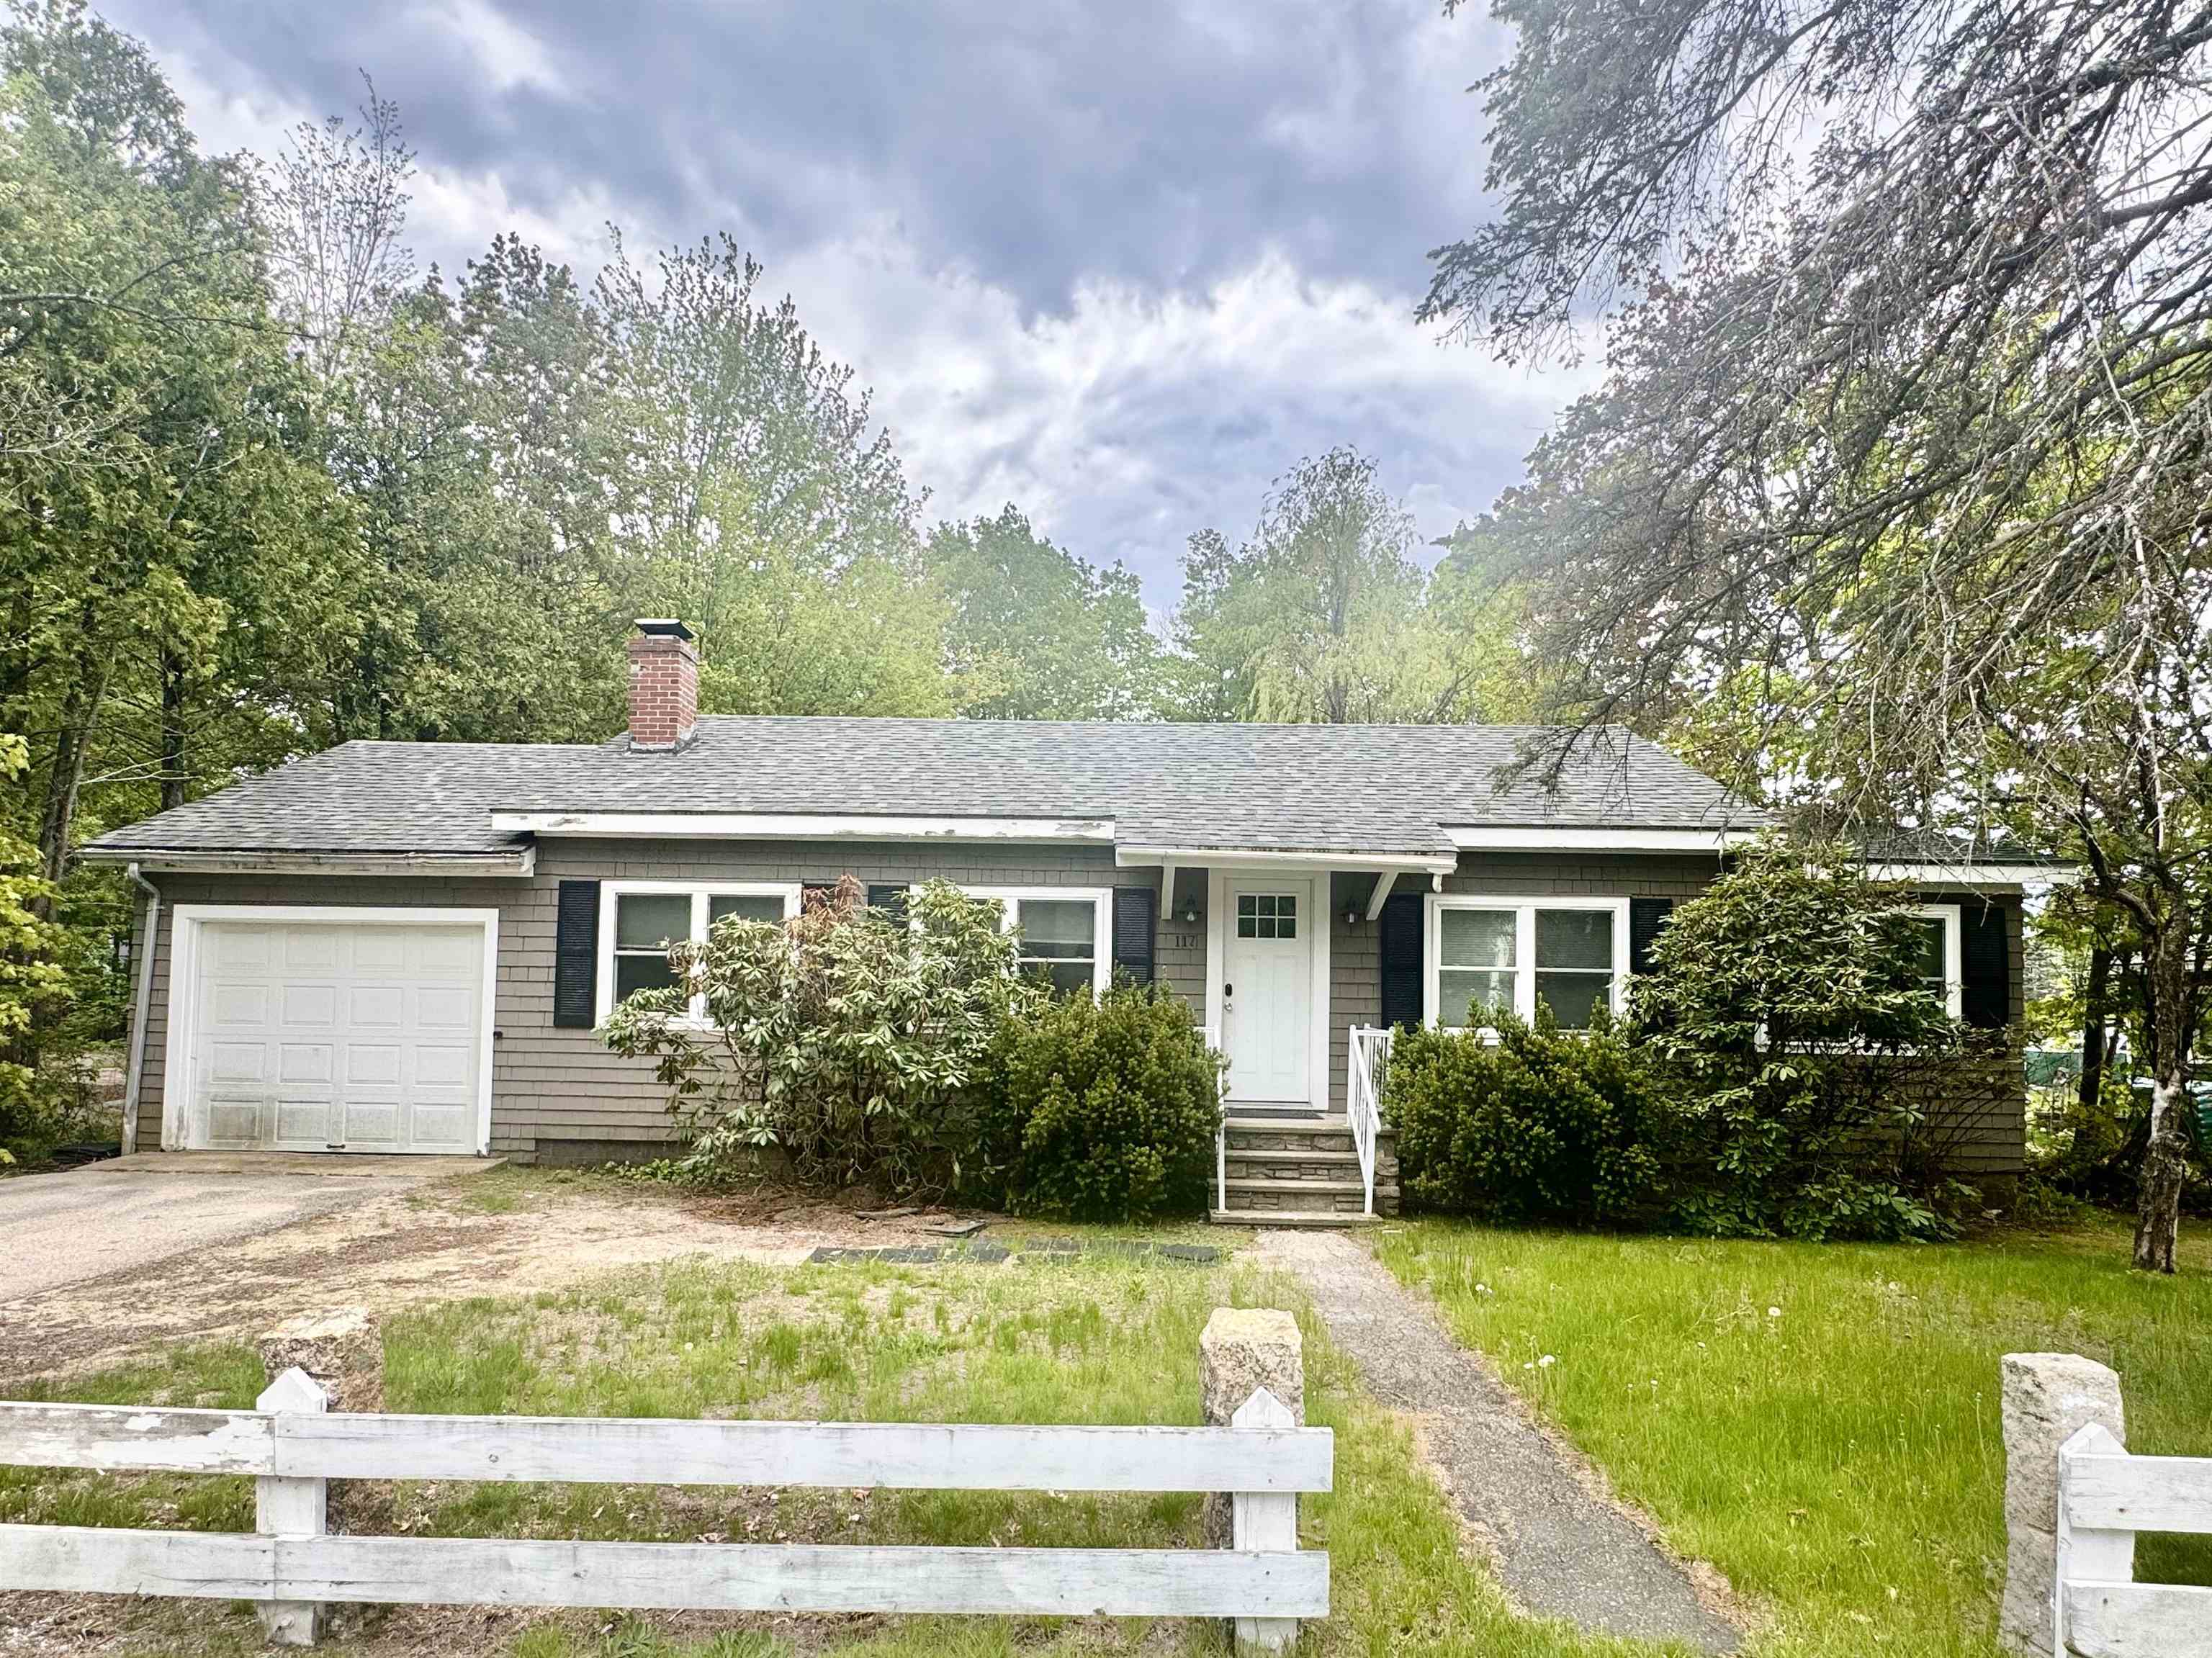
3 Beds | 1 Baths | Total Sq. Ft. 904 | Acres: 0.26Listed on Thursday May 21, 2026
Description: LOCATION LOCATION LOCATION!!! Nestled in the heart of North Conway Village, this charming ranch-style home offers the perfect blend of comfort, convenience, and classic New England character. Featuring 3 bedrooms and 1 bath. This well-maintained home boasts hardwood floors, a cozy brick hearth fireplace, and abundant natural light throughout. The screened porch overlooks a private backyard with garden space, creating an ideal setting for relaxing after a day in the White Mountains. Enjoy WALKABLE access to Cranmore Mountain Resort, shops, restaurants, Whitaker Woods, and all the activities North Conway Village has to offer. The full basement provides excellent bonus space for a home gym, recreation area, or future expansion, while the attached garage adds everyday convenience. Located on a sizable in-town lot near skiing, hiking, golf, and shopping, this property makes an ideal primary residence, vacation getaway, or great investment opportunity with solid proven income. See Listing Details & 14 images.

$899,900 $367 per sq.ft. Conway NH Home »
Price Change! Reduced by $12,600 down 1% on July 7th 2026
3 Beds | 2 Baths | Total Sq. Ft. 2454 | Acres: 1.39
Listed on Monday Jun 22, 2026
Description: PRICE REDUCTION! Enjoy easy single-level living in this desirable Hale Estates home. This charming 3-bedroom, 1¾-bath home offers an inviting open-concept floor plan designed for everyday living and entertaining. Features include a cozy breakfast nook, loft area, central air conditioning, two gas fireplaces, and a spacious two-car garage. Situated on an oversized 1.39-acre lot that abuts association common land, the property offers exceptional privacy and a peaceful setting. The development also borders the 397-acre Marshall Conservation Area, featuring more than 10 miles of scenic trails for hiking, snowshoeing, and more - perfect for the outdoor enthusiasts who will also enjoy the year-round recreation in the abutting 800,000-acre White Mountain National Forest. Conveniently located near many of the Mount Washington Valley's most popular attractions: 6 miles to Hales Location Golf Course and Echo Lake State Park 7 miles to North Conway Village shopping and dining 7 miles to Settlers Green outlet shopping 7.5 miles to Cathedral Ledge Lookout Come experience the beauty, recreation, and lifestyle that make the Mount Washington Valley such a special place to call home. See Listing Details & 35 images. Includes a Virtual Tour

$949,900 $443 per sq.ft. Conway NH Home »
Price Change! Reduced by $25,100 down 3% on July 24th 2026
Waterfront on River Swift River
3 Beds | 3 Baths | Total Sq. Ft. 2908 | Acres: 1.32
Listed on Tuesday May 5, 2026
Description: Wake up surrounded by the natural beauty of Mount Washington Valley at 47 Oxbox Lane in Conway, a custom-built Swift River Valley retreat where elegant one-level living, outdoor adventure and exceptional privacy come together just minutes from North Conway. Tucked into a peaceful setting with mature landscaping and access to a walking trail along the Swift River, this thoughtfully designed home offers the perfect balance of year-round recreation and everyday comfort. Whether your ideal day includes skiing, hiking, kayaking, mountain biking, golf, or simply taking in vibrant fall foliage, this location places the best of the region with easy reach. The main living area is anchored by a vaulted-ceiling living room that flows seamlessly into a gourmet eat-in kitchen and separate dining area, creating an inviting space for entertaining family and friends. Designed for relaxation and recreation, the home features a screened porch that extends the living space outdoors and leads to a private patio with a fire pit. All three bedrooms are conveniently located on the main level, including a spacious primary suite with dual walk-in closets and a large bath. Downstairs, a dedicated theater room complete with stadium seating, projector, and audio system offers a true cinematic experience, with a finished family room and extensive storage areas. An oversized attached two-car garage, paved driveway, whole-house generator, water filtration system, and additional storage building further enhance the property's appeal. Equally suited as a primary residence or second home for the weekend escapes, this exceptional Conway property offers the privacy, convenience, and craftsmanship that define the best of Mount Washington Valley living. See Listing Details & 60 images.

$965,000 $391 per sq.ft. Conway NH Home »
Price Change! Reduced by $30,000 down 3% on June 18th 2026
Waterfront on River Swift River
4 Beds | 4 Baths | Total Sq. Ft. 3525 | Acres: 1.25
Listed on Friday May 1, 2026
Description: Stunning new construction home offering three exceptional levels of thoughtfully designed living space. Set on a private 1.25-acre lot at the end of a quiet cul-de-sac in the highly desirable Swift River Valley Homeowners Association, this property offers the perfect balance of seclusion and convenience--just minutes from all that North Conway has to offer. Upon entry, a welcoming mudroom leads into a beautifully appointed chef's kitchen, featuring a large quartz island, elegant cabinetry, and sleek stainless steel appliances. The kitchen flows seamlessly into a spacious main living area, where a cozy gas fireplace with a striking stone surround serves as the focal point. A dedicated dining area and stylish powder room complete this level, while gleaming white oak flooring runs throughout. Upstairs, the sun-filled primary suite offers a peaceful retreat, complete with a generous walk-in closet and a beautifully finished ensuite bath with a double vanity. Two additional bedrooms, a full bath with a tiled tub surround, and a convenient laundry room complete the second level. The lower level adds even more versatility, featuring an additional bedroom, ample storage, a wet bar, and a spacious family room--perfect for entertaining or relaxing while watching the game. Two car garage, central air, and so much more. This exceptional home delivers modern comfort and timeless style in an unbeatable location, with easy access to world-class skiing, golf, hiking, biking, and the vibrant shops and restaurants of North Conway. Newly paved driveway, and updates to landscaping. See Listing Details & 45 images. Includes a Virtual Tour

$985,000 $448 per sq.ft. Conway NH Home »
Waterfront on River Swift River3 Beds | 3 Baths | Total Sq. Ft. 2200 | Acres: 1.32
Listed on Thursday Feb 26, 2026
Description: Single level living in luxury! Welcome to this exceptional newly constructed residence, perfectly positioned at the end of a quiet cul-de-sac. Enjoy access to a private walking path leading directly to the scenic Swift River. Offering a rare blend of privacy, refinement, and convenience, this stunning home is just minutes from the heart of North Conway NH. Thoughtfully designed for effortless single-level living, the home showcases sophisticated craftsmanship and upscale finishes throughout. The open-concept living space is both elegant and inviting, featuring soaring cathedral ceilings and abundant natural light. A chef's kitchen serves as the centerpiece, featuring premium finishes, generous workspace, and seamless flow into a sun-drenched dining area. The spacious living room provides an ideal setting for gathering, entertaining, or simply unwinding in style. The primary suite is a private sanctuary, complete with direct access to its own patio, a peaceful retreat for morning coffee or evening relaxation. The spa-inspired bath is beautifully appointed with a deep soaking tub, an oversized walk-in shower with dual showerheads, a Toto toilet, exquisite tilework, and a sleek double vanity. A generously sized walk-in closet completes this luxurious retreat. Two additional bedrooms, a full bath, and an elegantly appointed half bath offer comfort and flexibility for guests or family. Additional features include an attached heated two-car garage, as well as a substantial upper-level space perfect for storage or future expansion. Outdoors, the private lot is designed for both relaxation and recreation, featuring a cozy firepit area and an impressive 15' MasterSpa swim spa. Located just minutes from world-class hiking and biking trails, ski slopes, golf, and the vibrant village of North Conway, this home offers a lifestyle defined by both luxury and adventure. Many recent improvements including impressive landscape design and air conditioning! See Listing Details & 49 images. Includes a Virtual Tour
Under Contract
$1,450,000 $665 per sq.ft. Conway NH Home »
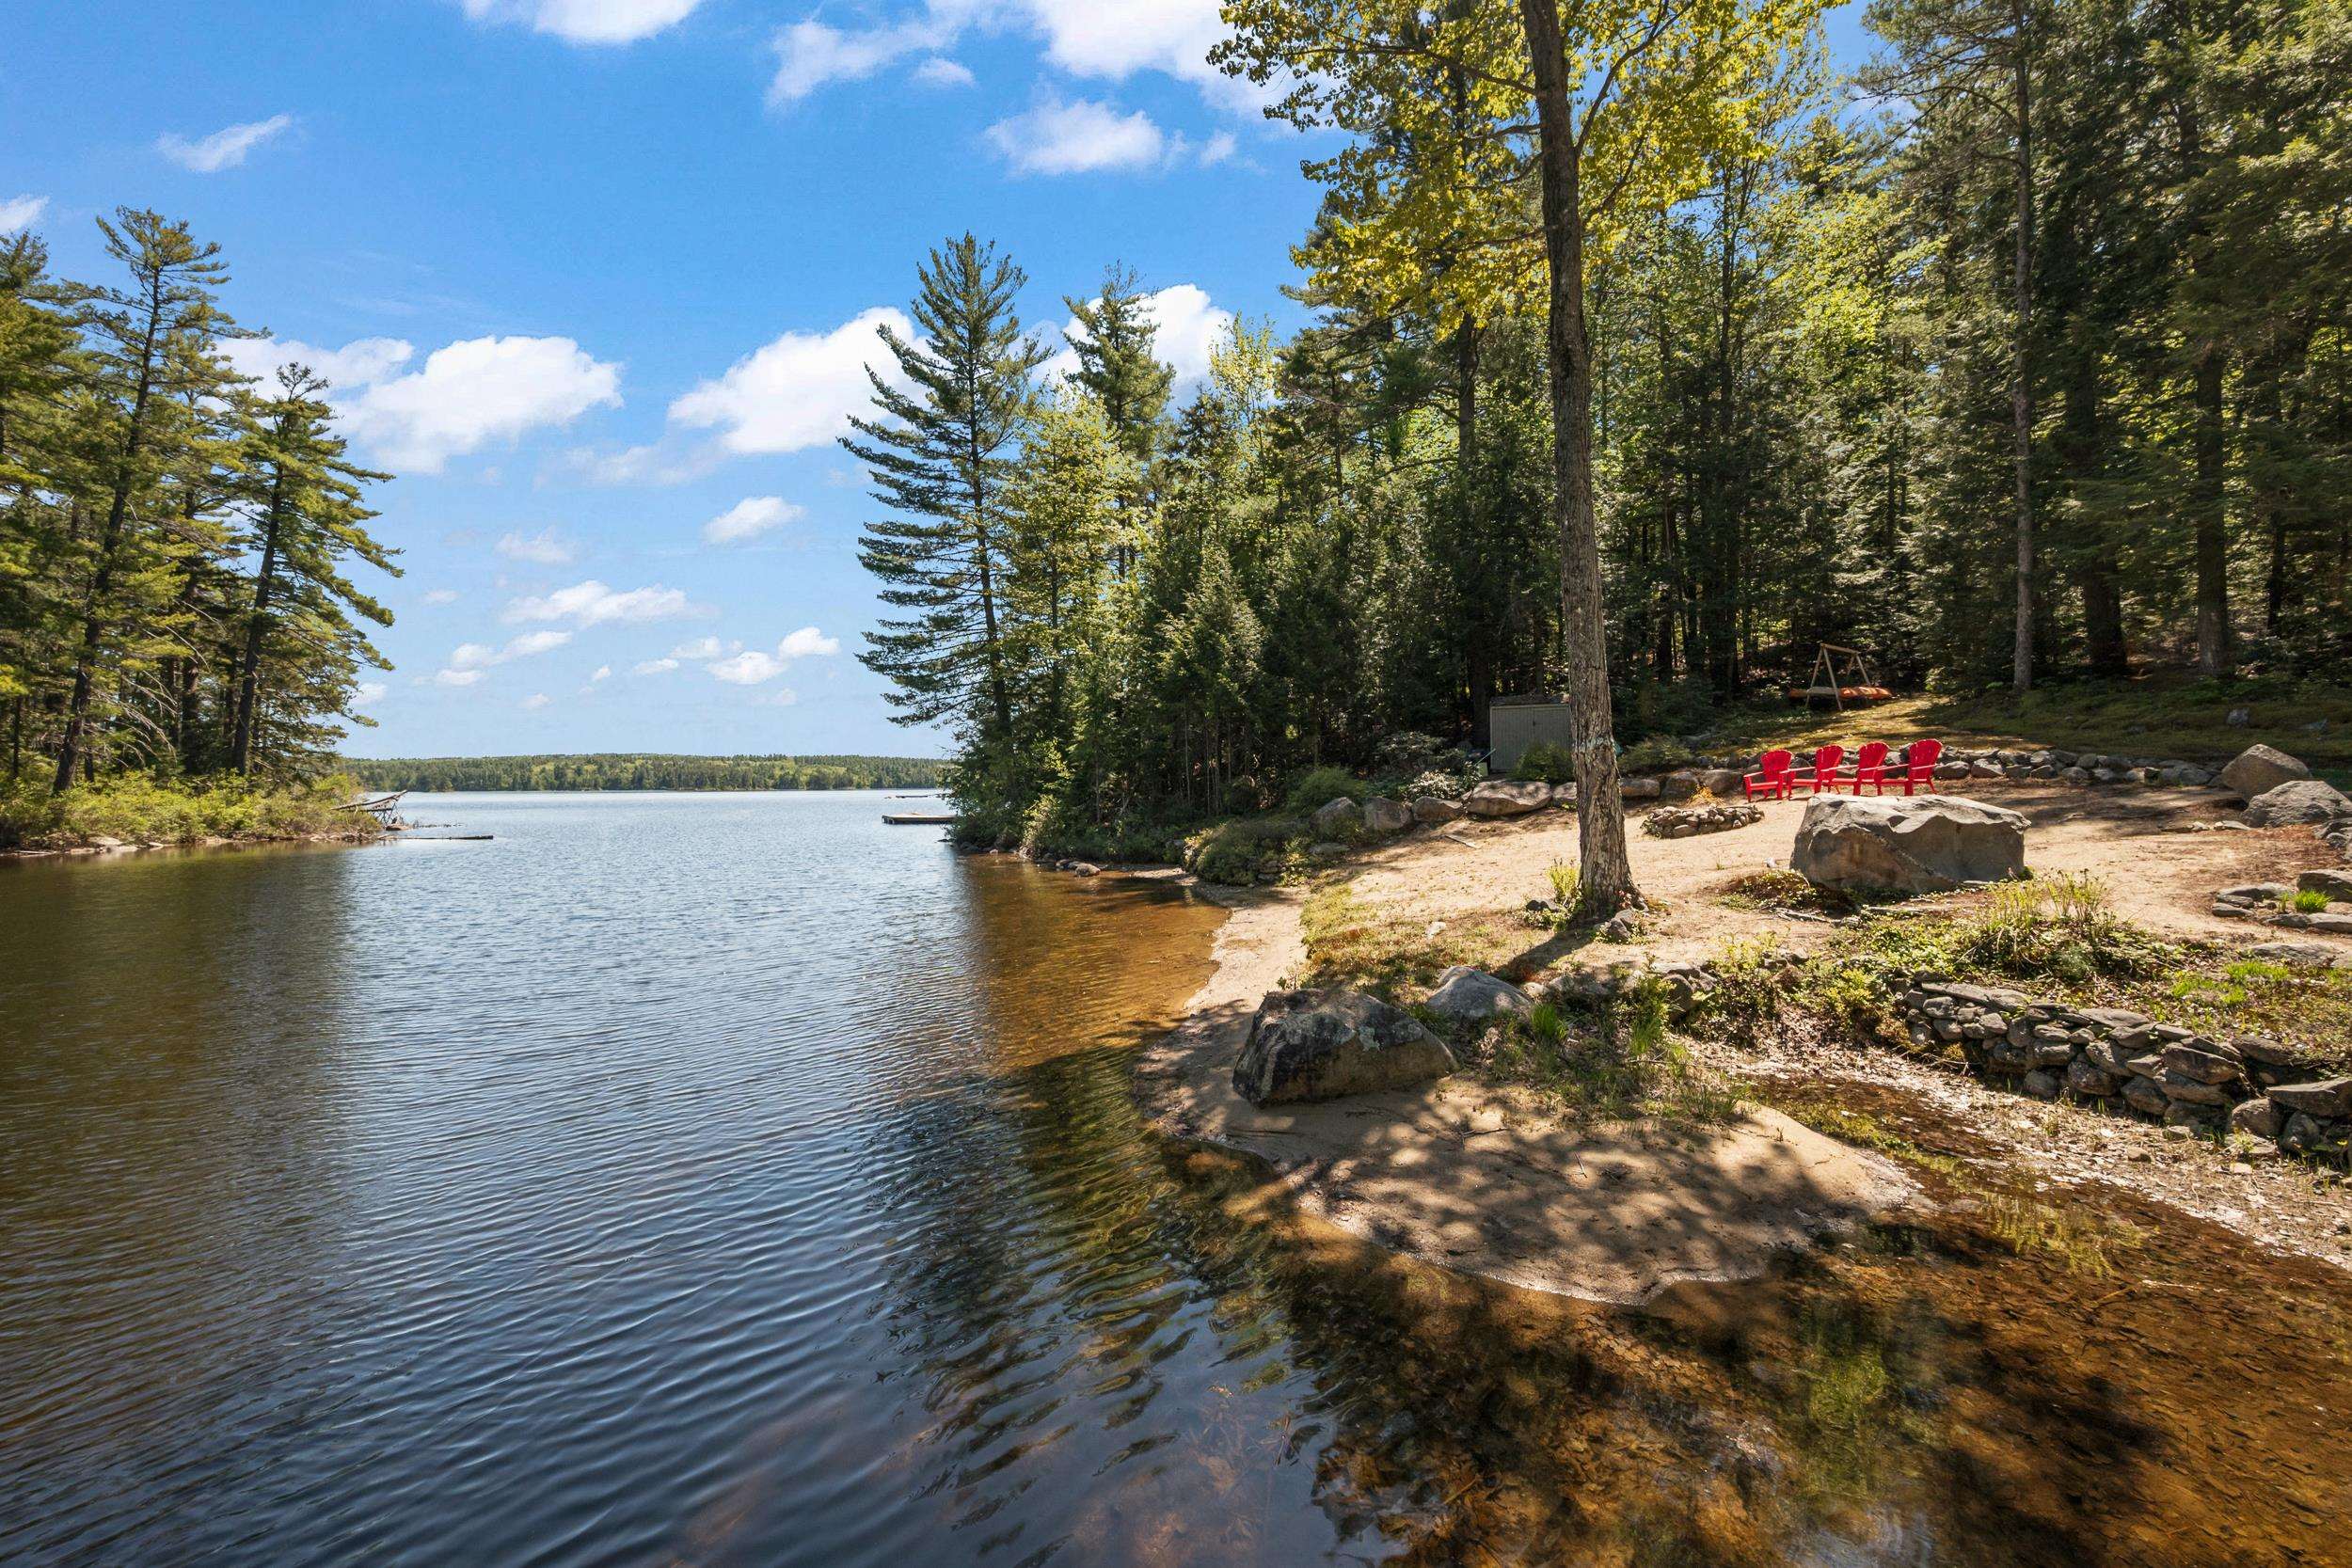
180 Ft. of Waterfront on Lake Conway4 Beds | 4 Baths | Total Sq. Ft. 3390 | Acres: 2.2
Listed on Monday May 25, 2026
Description: Conway Lake Home with sandy beach on 2.2 private acres. Tucked among the trees with 180 feet of water frontage, wooded buffers and views across the lake. The setting offers a rare sense of privacy on one of New Hampshire's most pristine and sought-after lakes. Leave your private dock to watch the loons, fish the coves, waterski, or just cruise. Designed with large common areas for gathering across generations, the three-level contemporary home offers more than 3,300 square feet of living space with 4+ bedrooms, 4 baths, expansive deck, and a 2-car garage. The great room features soaring ceilings, a wall of glass to view the lake and a wood-burning stove. The lower-level rec room is the place for game nights and movie marathons. The location is just 18 minutes from North Conway Village, Cranmore Mountain, golfing, shopping, and dining. Enjoy the lake in the Summer, and North America's #1 Ski Town in the Winter. See Listing Details & 60 images. Includes a Virtual Tour

$775,000 $299 per sq.ft. Cornwall VT Home »
Price Change! Reduced by $44,000 down 6% on June 17th 2026
3 Beds | 3 Baths | Total Sq. Ft. 2876 | Acres: 5
Listed on Monday May 11, 2026
Description: Set on a former orchard just minutes from downtown Middlebury in the sought after West Cornwall Village, this custom-built Cornwall home blends Vermont character, open land, and thoughtful craftsmanship in a setting that feels both peaceful and connected. Designed and built with pride by the owner (a professional carpenter), this home was carefully created to embrace the surrounding landscape, unforgettable sunsets, and Adirondack mountain views while offering the comfort of modern systems and flexible living spaces. Mature apple trees, cedar privacy plantings, open lawn, berry patches, and neighboring conserved farmland create a beautiful natural setting with frequent wildlife sightings, and wide-open skies. Inside, farmhouse-inspired warmth meets everyday functionality (with an eat-in kitchen featuring induction cooking and Bosch appliances) and multiple flexible living and dining areas. A bright newly finished sunroom is lined with oversized windows, warmed by a new gas fireplace and enhanced by a heat pump. Just off the kitchen, the 3-season side entry with a pellet stove offers a comfortable flex space ideal for relaxing on a brisk fall day, gathering to watch football, enjoying morning coffee, or creating a practical everyday retreat. The finished lower level offers cozy lounge space with a wood stove and New Hampshire stone accents. The oversized 28x40 garage/workshop with upper storage provide exceptional space for hobbies, equipment, or future possibilities. Enjoy the best of Addison County living just minutes to downtown Middlebury, Middlebury College, dining, shopping, trails, skiing, golfing, and Lake Champlain access. A rare blend of privacy, usable land, and location. See Listing Details & 60 images.

$695,000 $274 per sq.ft. Croydon NH Home »
5 Beds | 3 Baths | Total Sq. Ft. 2533 | Acres: 5.05Listed on Wednesday Jul 8, 2026
Description: This beautiful 5-bedroom, 3-bathroom home sits on 5 acres in Croydon! This property has first-floor living, custom finishes, and easy access to nearby ponds and the Lake Sunapee region. The main level features a primary bedroom with ensuite 3/4 bathroom and a separate laundry room for convenience. The beautiful kitchen showcases custom Crown Point red birch cabinetry, granite countertops, stainless steel appliances, and a walk-in pantry. Wood ceilings and floors run throughout the lower level. The dining area off the kitchen opens to the back patio, and the living room provides a welcoming space for relaxing or hosting guests. On the second level, you will find four additional bedrooms, one with an ensuite full bathroom. The full basement offers space for a workshop or storage. A 2-car attached garage and 1-car detached garage provide ample parking and storage. Outside, the level lot features beautiful gardens and is very quiet and peaceful. Located a few minutes from Spectacle Pond, a 38-acre stocked pond ideal for kayaking and fishing, and 5 minutes from Rockybound Pond for swimming, boating, and fishing for bass, perch, and catfish. The property is about 12 minutes to I-89 for quick access to Dartmouth Health and the Upper Valley for dining, shopping, and entertainment. Downtown Newport is 10 minutes away for shopping, dining, community events, and healthcare. Mount Sunapee Resort is 20 minutes away, and 15 minutes to Sunapee Harbor for lakeside dining, summer concerts, and recreation. Close to golf courses and the Sugar River Rail Trail for hiking, biking, and snowmobiling, this property offers the perfect blend of small-town living and convenience, a great place to enjoy all that the Lake Sunapee region has to offer. The house has had recent updates such as a new furnace and hot water tank, a new culvert at the end of the driveway, new septic system in 2019 and more. *Showings begin at the open house on Saturday, July 11, from 1:00 - 3:00. See Listing Details & 56 images. Includes a Virtual Tour
Under Contract

$795,000 $186 per sq.ft. Dorset VT Home »
4 Beds | 4 Baths | Total Sq. Ft. 4282 | Acres: 5.92Listed on Thursday Jun 18, 2026
Description: Picture your Vermont dream on just under six private acres in one of Dorset's most desirable locations! This distinctive Contemporary Lodge-style home offers 4 bedrooms, 4 baths, and exceptional year-round relaxing living. A welcoming foyer opens to a dramatic great room featuring a soaring cathedral ceiling, impressive fireplace, abundant natural light, and a striking circular wood staircase leading to the second-floor gallery. The first-floor primary suite with a walk-in closet and primary bath that includes a steam shower and two-person jetted tub! A second flexible first-floor bedroom has vaulted ceilings and 3/4 bath! Designed for entertaining, the cook's kitchen features beautiful cabinetry, abundant storage, a center island sink, stainless steel appliances, and a double wall oven. An adjoining dining room offers ample space for gatherings and special occasions. The second floor includes two additional bedrooms sharing a full bath, plus a large multipurpose room ideal for a home office, studio, recreation room, or guest overflow. Additional amenities include a two-car attached garage with storage above and a mudroom connecting the garage to the kitchen entry. Outside, enjoy a large rear deck overlooking the private grounds. A charming pond greets you as you arrive along the curved driveway, creating a memorable Vermont setting. Conveniently located near Manchester and Southern Vermont's premier attractions, including Stratton, Bromley, and Magic Mountains, offering easy access to skiing, hiking, golf, fishing, and year-round recreation. Nearby cultural attractions include the Dorset Playhouse, Weston Theater Company, and Southern Vermont Arts Center. Fine dining, casual restaurants, boutique shops, and national outlets are all within easy reach. The property does have deferred maintenance and is priced accordingly, presenting an excellent opportunity to personalize a remarkable Vermont retreat in an outstanding location. All measurements approximate. See Listing Details & 14 images.
$375,000 $248 per sq.ft. Dover VT Home »
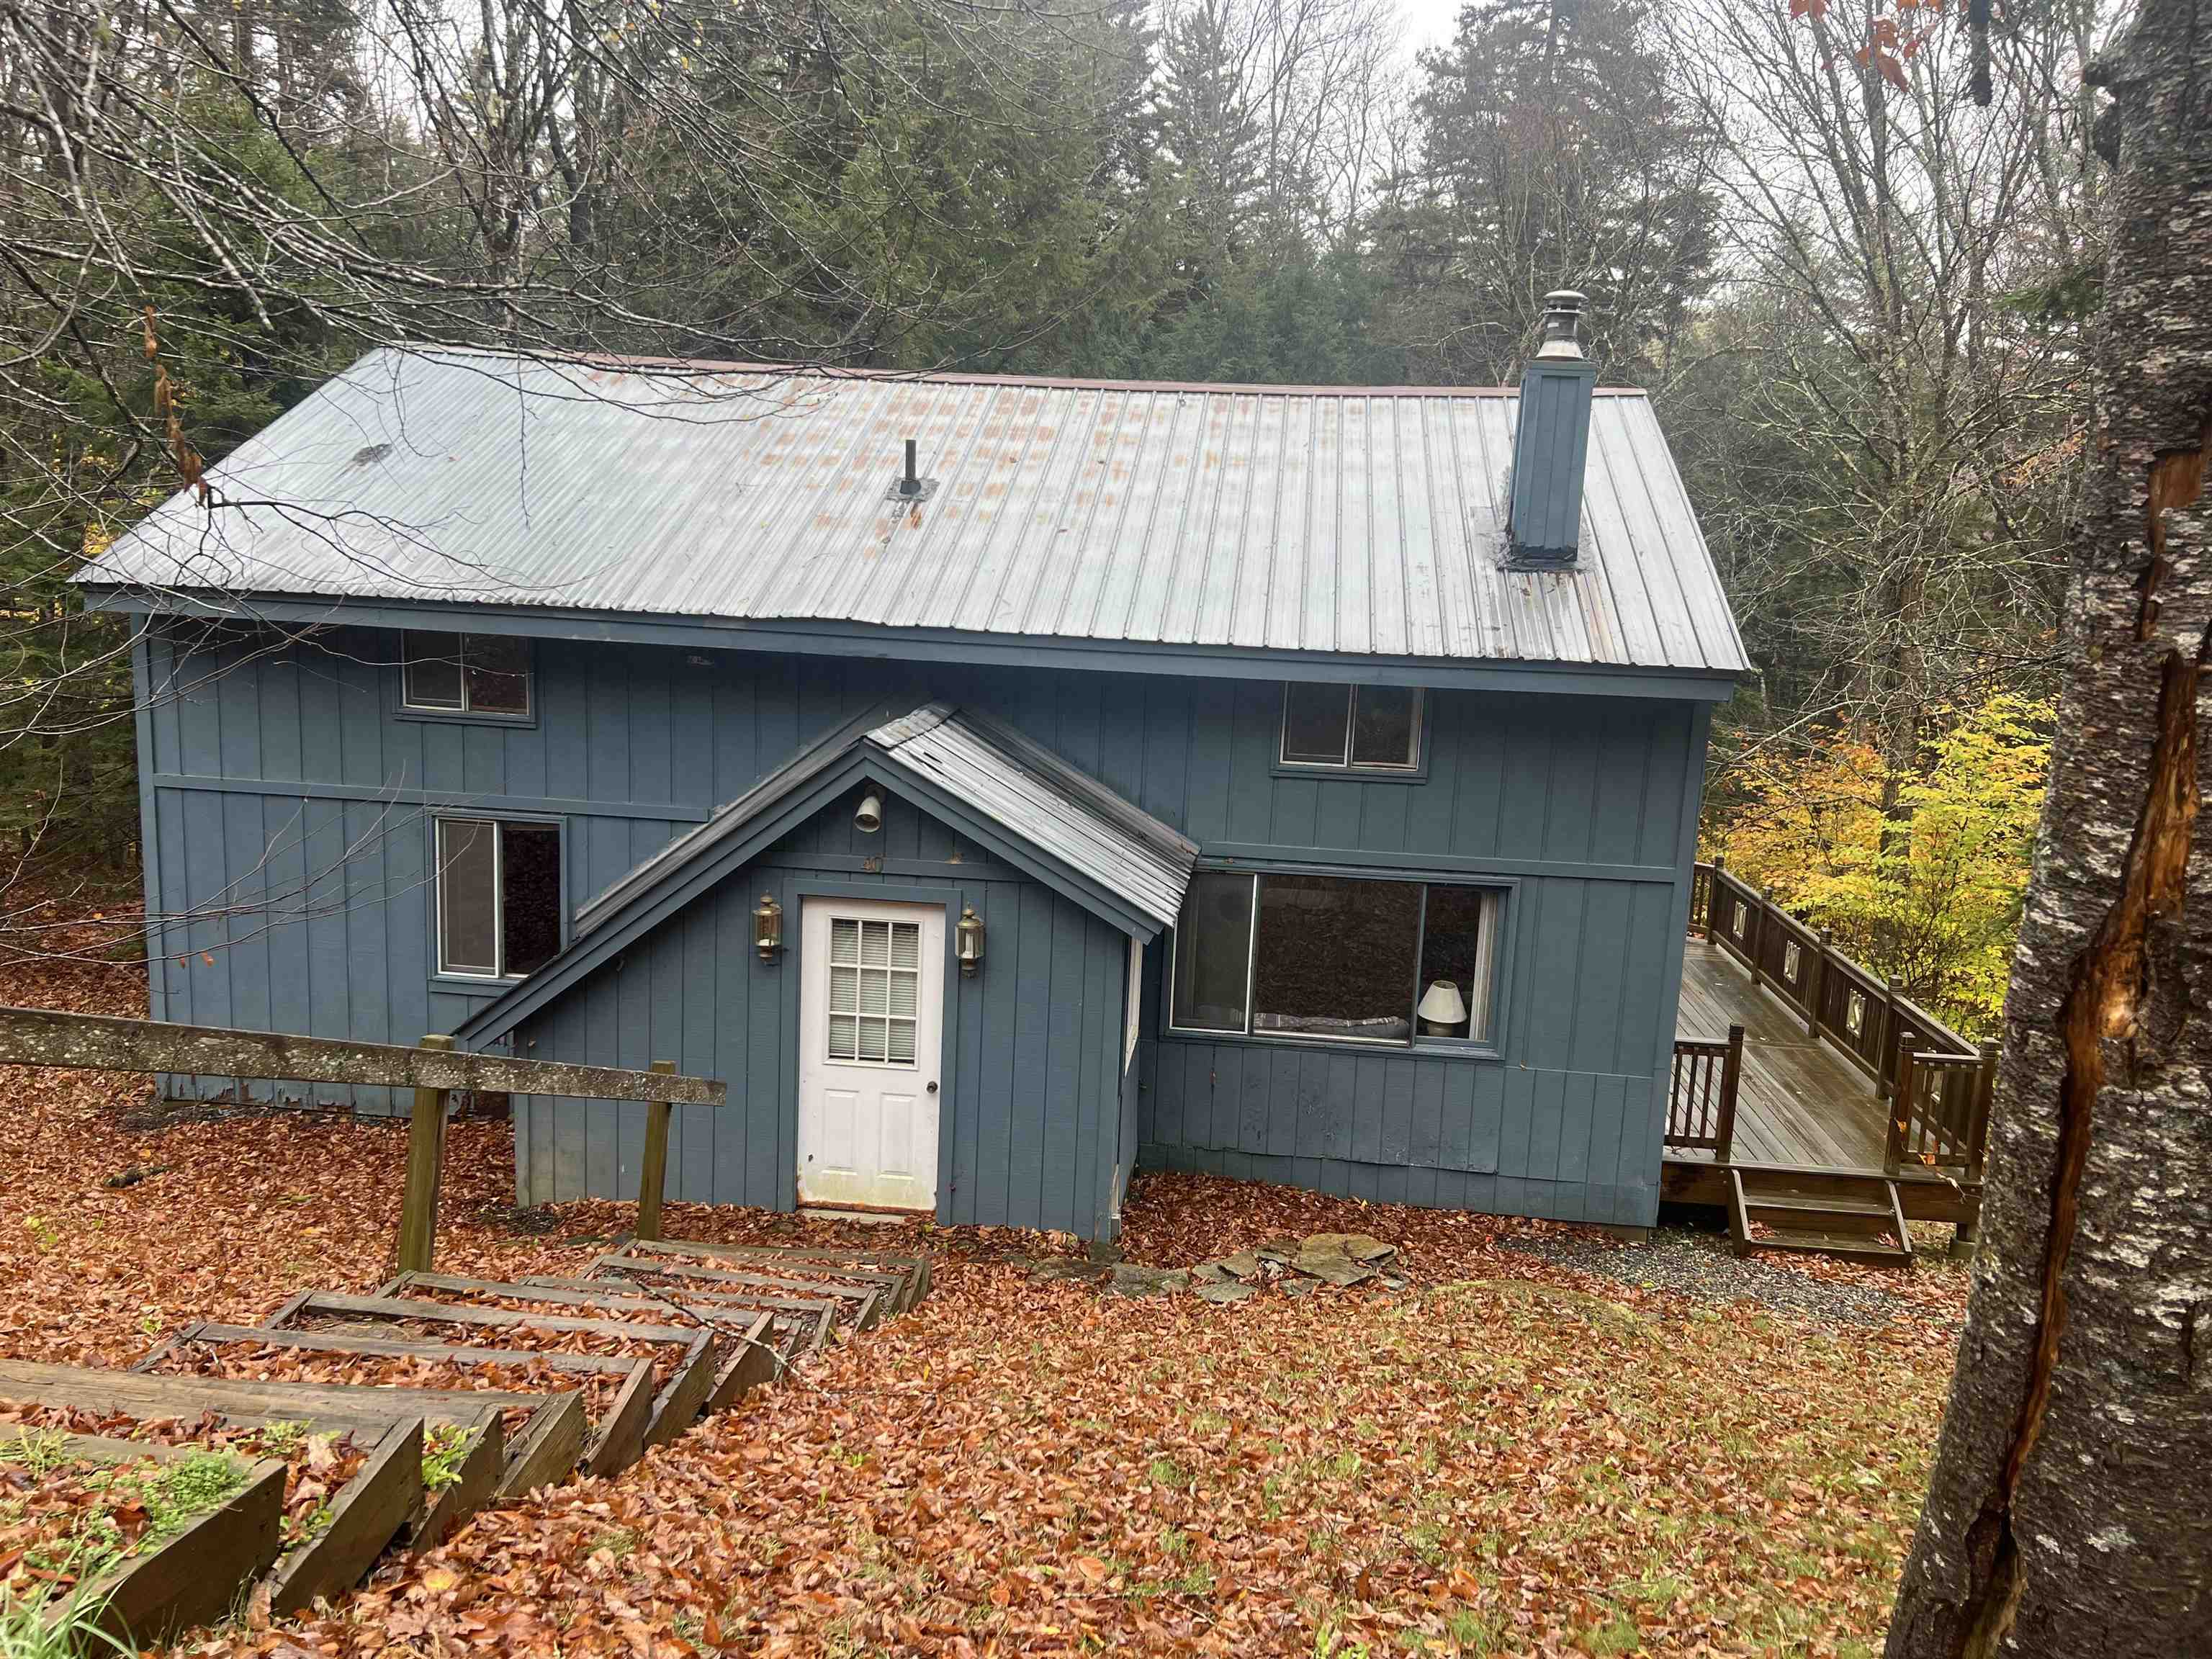
4 Beds | 2 Baths | Total Sq. Ft. 1512 | Acres: 1Listed on Thursday Oct 16, 2025
Description: Welcome to the beloved "Papa's Blue House," a cherished family home since its construction in 1968. Nestled in the desirable Dover Hills section of Dover, VT, this property offers the perfect blend of charm and potential. With good bones and a generous layout, it's an ideal canvas for creating your dream home. Featuring a spacious open-concept living room, dining room, and kitchen, perfect for entertaining or relaxing with family and friends. With two bedrooms and a bath on each level, this home provides convenience, and the layout offers flexibility for customization to suit your lifestyle, whether you're looking for a full-time home or searching for a serene retreat. Enjoy year-round activities with opportunities for golfing, skiing, and snowboarding, at nearby Mount Snow, Haystack, and the Hermitage Club. If boating is more your thing, you are a short drive to Lake Raponda and Harriman Reservoir. Recent enhancements to the crawl space ensure a solid foundation and peace of mind for future owners. With some updating, "Papa's Blue House" is ready to welcome its next owners. Whether you're looking for a seasonal getaway or a year-round residence, this property offers endless possibilities for enjoyment and adventure. Don't miss the chance to make this charming house your forever home! See Listing Details & 54 images. Includes a Virtual Tour

$419,000 $249 per sq.ft. Dover VT Home »
3 Beds | 2 Baths | Total Sq. Ft. 1680 | Acres: 0.46Listed on Sunday Jul 5, 2026
Description: Three-bedroom, two-bath home on just under a half-acre in Sugar Mill Village offering a functional layout, views of Mount Snow's trails and summit, and a location that puts the area's year-round recreation close at hand. The main level features an open kitchen with breakfast bar, full dining with slider to deck, and living area centered around a wood-burning fireplace, creating a comfortable gathering space after a day outdoors. A first-floor primary bedroom and full bath offer the convenience of single-level living, while a mudroom provides the perfect place to leave skis, snowboards, boots, and outdoor gear, as well as a large utility room with ample additional storage, which makes an excellent "Owner's Closet" space. The second floor includes two generously sized bedrooms and a bathroom, providing comfortable accommodations for family and guests. Outside, enjoy your own yard space, a front porch, and a rear deck with views to the top of Mount Snow, and see the fireworks displays from the comfort of your own yard. Conveniently located with easy access to Mount Snow via Route 100 to the south access or Blue Brook Road to beat the traffic to the resort's north entrance, the home is close to skiing, golf, renowned mountain biking, hiking, snowmobiling, festivals and events at Mount Snow Resort and Wilmington Village, lakes, shopping, and dining throughout the Deerfield Valley. Offered at an attractive price point, this property presents an affordable opportunity to own in the Mount Snow Resort area. See Listing Details & 20 images.
